
Interior Design
Courses
Transform your latent spatial creativity into a high-profile global professional career with systemic architectural pedagogy at JFID.
Our Premium Programs
Meticulously mapped industry workflows tailored for undergraduate, postgraduate, and specialized design practitioners.
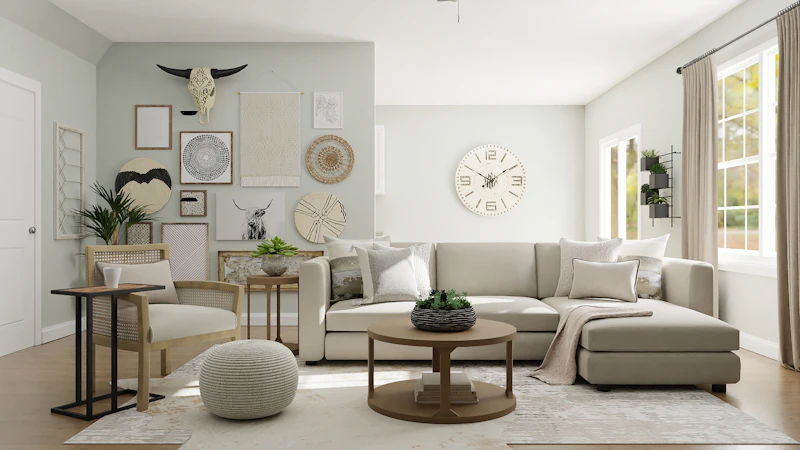
B.Sc. in Interior Design
Foundational Excellence Meets Comprehensive Architectural Spatial Systems.
About the Course
This undergraduate program provides a deep immersive foundation in spatial design principles, structural ergonomics, materials science, and history of architecture. Students progress from raw hand-drafting to absolute technological mastery in creating functional residential and commercial ecosystems.
Industrial Realization & Learning Hub
- 120-Hour Professional Portfolio Studio
- 3 Sovereign Industrial Site Audits
- Live Residential Capstone Layouts
- Materials & Acoustical Workshops
- 100% Comprehensive Placement Liaison
Why Choose JFID for B.Sc.
Material Exploration Labs
Direct spatial processing workshops with luxury timber, glass, textiles and smart fittings.
Global Design Mentors
Learn alongside internationally certified structural architects and corporate layout designers.
Admission Milestone Pathway
Submit Digital Dossier
File online application form along with high school transcripts.
JFID Aptitude Challenge (JAC)
Evaluate design orientation, pattern recognition and spatial reasoning capacity.
Portfolio Screening & Allocation
Formal interaction for seat registration and onboarding.

M.Sc. in Interior Design
Advanced Spatial Strategy, Sustainability Dynamics, and Research Application.
About the Course
An intensive postgraduate pathway for forward-thinking designers looking to dominate corporate, commercial, and high-end hospitality environments. The curriculum concentrates heavily on green building standards, intelligent building automation, acoustic control systems, and master-level multi-million dollar project execution logistics.
Industrial Realization & Learning Hub
- High-End Virtual Reality Spatial Setup
- International Project Sourcing Expeditions
- Commercial Retail Concept Incubation
- Furniture Prototyping & Joinery Labs
- Corporate Design Firm Global Placements
Why Choose JFID for M.Sc.
Advanced Spatial BIM Focus
Master complex parametric spatial configurations via integrated building information modeling modules.
Exclusive Design Incubator
Direct venture support to establish boutique spatial consultation firms and patent signature artifacts.
Admission Milestone Pathway
Academic Transcript Validation
Evaluation of baseline graduation matrices and design work repositories.
Strategic Thesis Defense
Presentation of a basic conceptual spatial challenge solution framework during interview panels.

Master in Interior Design (Professional)
An Accelerated Industry Bootcamp for Career Switchers and Visionaries.
About the Course
Engineered explicitly for individuals with non-design corporate backgrounds who wish to switch to luxury spatial creation. This highly pragmatic, execution-focused curriculum fast-tracks the translation of design thinking into structural and mercantile spatial execution realities.
Industrial Realization & Learning Hub
- Hyper-Accelerated CAD & Rendering Tracks
- Live Residential and Commercial Renovations
- Turnkey Project Estimation Frameworks
- Curated Vendor Sourcing Networks
- Professional Studio Corporate Incubations
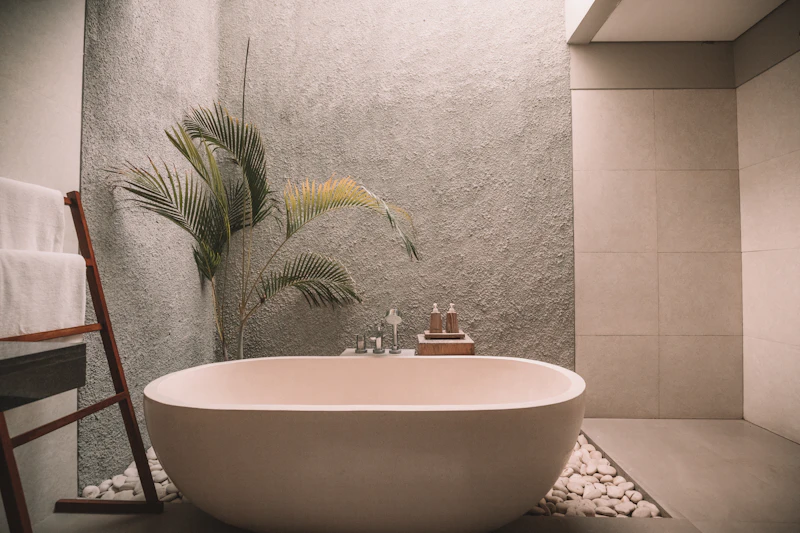
Specialized Ultra-Niche Certificate Programs
Micro-Credentials Built to Master Single Industry Domination Sectors.
About the Course
Targeted elite tracks for working interior designers, product strategists, or architects aimed at total specialization across highly sought-after industry verticals.
Available Specialization Tracks
- Hospitality & Ultra-Luxury Resort Design
- Premium Retail Experiential Merchandising
- Smart Home Automation & Lighting Systems
- Ergonomic Sustainable Workspace Strategy
Production Architecture & Software Mastery
Zero placeholders. Master the exact software suite leveraged by multi-national architectural engineering ecosystems globally.
AutoCAD
Precise computational 2D spatial layout engineering, architectural micro-drafting, and structural documentation mapping.
SketchUp
Rapid three-dimensional schematic form generation, conceptual layout mapping, and integrated joinery design visualization.
3Ds Max
High-fidelity polygon meshes, extensive spatial environment construction, and state-of-the-art cinematic asset rendering.
Lumion
Real-time cinematic ultra-fidelity walkthrough rendering, atmospheric system modulation, and environment planning.
V-Ray
Physically based light physics simulation, micro-surface global illumination, and high-end photorealistic ray-tracing.
Photoshop
Advanced structural layout rendering enhancement, portfolio digital layout compositions, and post-production touch-ups.
Revit
Integrated Building Information Modeling (BIM) architectures linking structural modifications to absolute schedules.
Unreal Engine
Immersive architectural virtual reality navigation models allowing spatial configuration modification dynamically.
Core Vocational Competency Matrices
Developing the cognitive, analytical, and technical sensibilities required to transform concepts into commercial spatial realities.
Residential Design
Creating highly personalized living environments balancing ergonomic comfort with boutique spatial configuration aesthetics.
Commercial Design
Planning adaptive high-performance structural systems engineered for productivity, compliance, and corporate workflows.
Retail Design
Architecting multi-sensory consumer spaces designed to direct customer flow, boost brand performance, and optimize sales.
Hospitality Design
Developing premium resort, high-end fine dining, and boutique lounge concepts focused on luxurious customer experiences.
Furniture Design
Analyzing structural joinery, materials optimization, and anatomical ergonomic properties to create standout furniture pieces.
Lighting Design
Manipulating color rendering indexes and lumen outputs to dramatically shape atmosphere across interior environments.
Landscape Design
Integrating indoor botanical structural elements and exterior wellness terraces seamlessly with core living structures.
Space Planning
Analyzing behavioral paths and spatial limits to optimize movement and functional layouts within any floor plan.
Colour Theory
Leveraging psychological responses to color and texture to establish visual harmony and depth across spatial volumes.
Materials Science
Sourcing and testing advanced composites, performance fabrics, structural glass, and sustainable stones for commercial use.
Project Management
Mastering budget optimization, contractor sourcing pipelines, real-time material logistics, and site workflow supervision.
Presentation Skills
Pitching complex spatial layout presentations confidently to corporate stakeholders and design review boards.
Global Career Projections
The global luxury real estate surge demands advanced spatial creative thinkers. See your target career trajectory below.
The JFID Institutional Advantage
Why modern spatial design visionaries choose our academy over traditional architectural paths.
Boutique Cohort Model
We restrict admissions strictly to 25-40 students per cohort, ensuring individual attention from faculty mentors.
Live Project Integration
Instead of abstract classroom work, students develop real solutions for ongoing residential and commercial construction sites.
Guaranteed Industry Placement
Our dedicated placement cell connects graduating designers directly with top-tier architectural firms and development agencies.
The Student Design Showcase
Explore real, unedited conceptual structural designs and interior layouts generated within our studios.



Your Educational Pathway
From your initial aptitude evaluation to full-scale professional industry placement.
Frequently Asked Questions
Clear, direct answers regarding registration frameworks, portfolios, and academic models.
Ready to Transform Your Creative Future?
Connect with our senior admissions team for a personalized design profile review today.
Request System
Fill out your contact profile details below to connect with our admissions office.